

What Japan’s Move into Larger Timber Buildings Means for Canadian Suppliers

For Canadian wood suppliers, an important question in Japan is how to become part of the larger buildings that major contractors are planning. Interest in timber is extending beyond traditional 2×4 housing, but turning that interest into business means understanding how Japanese firms design, specify and build.
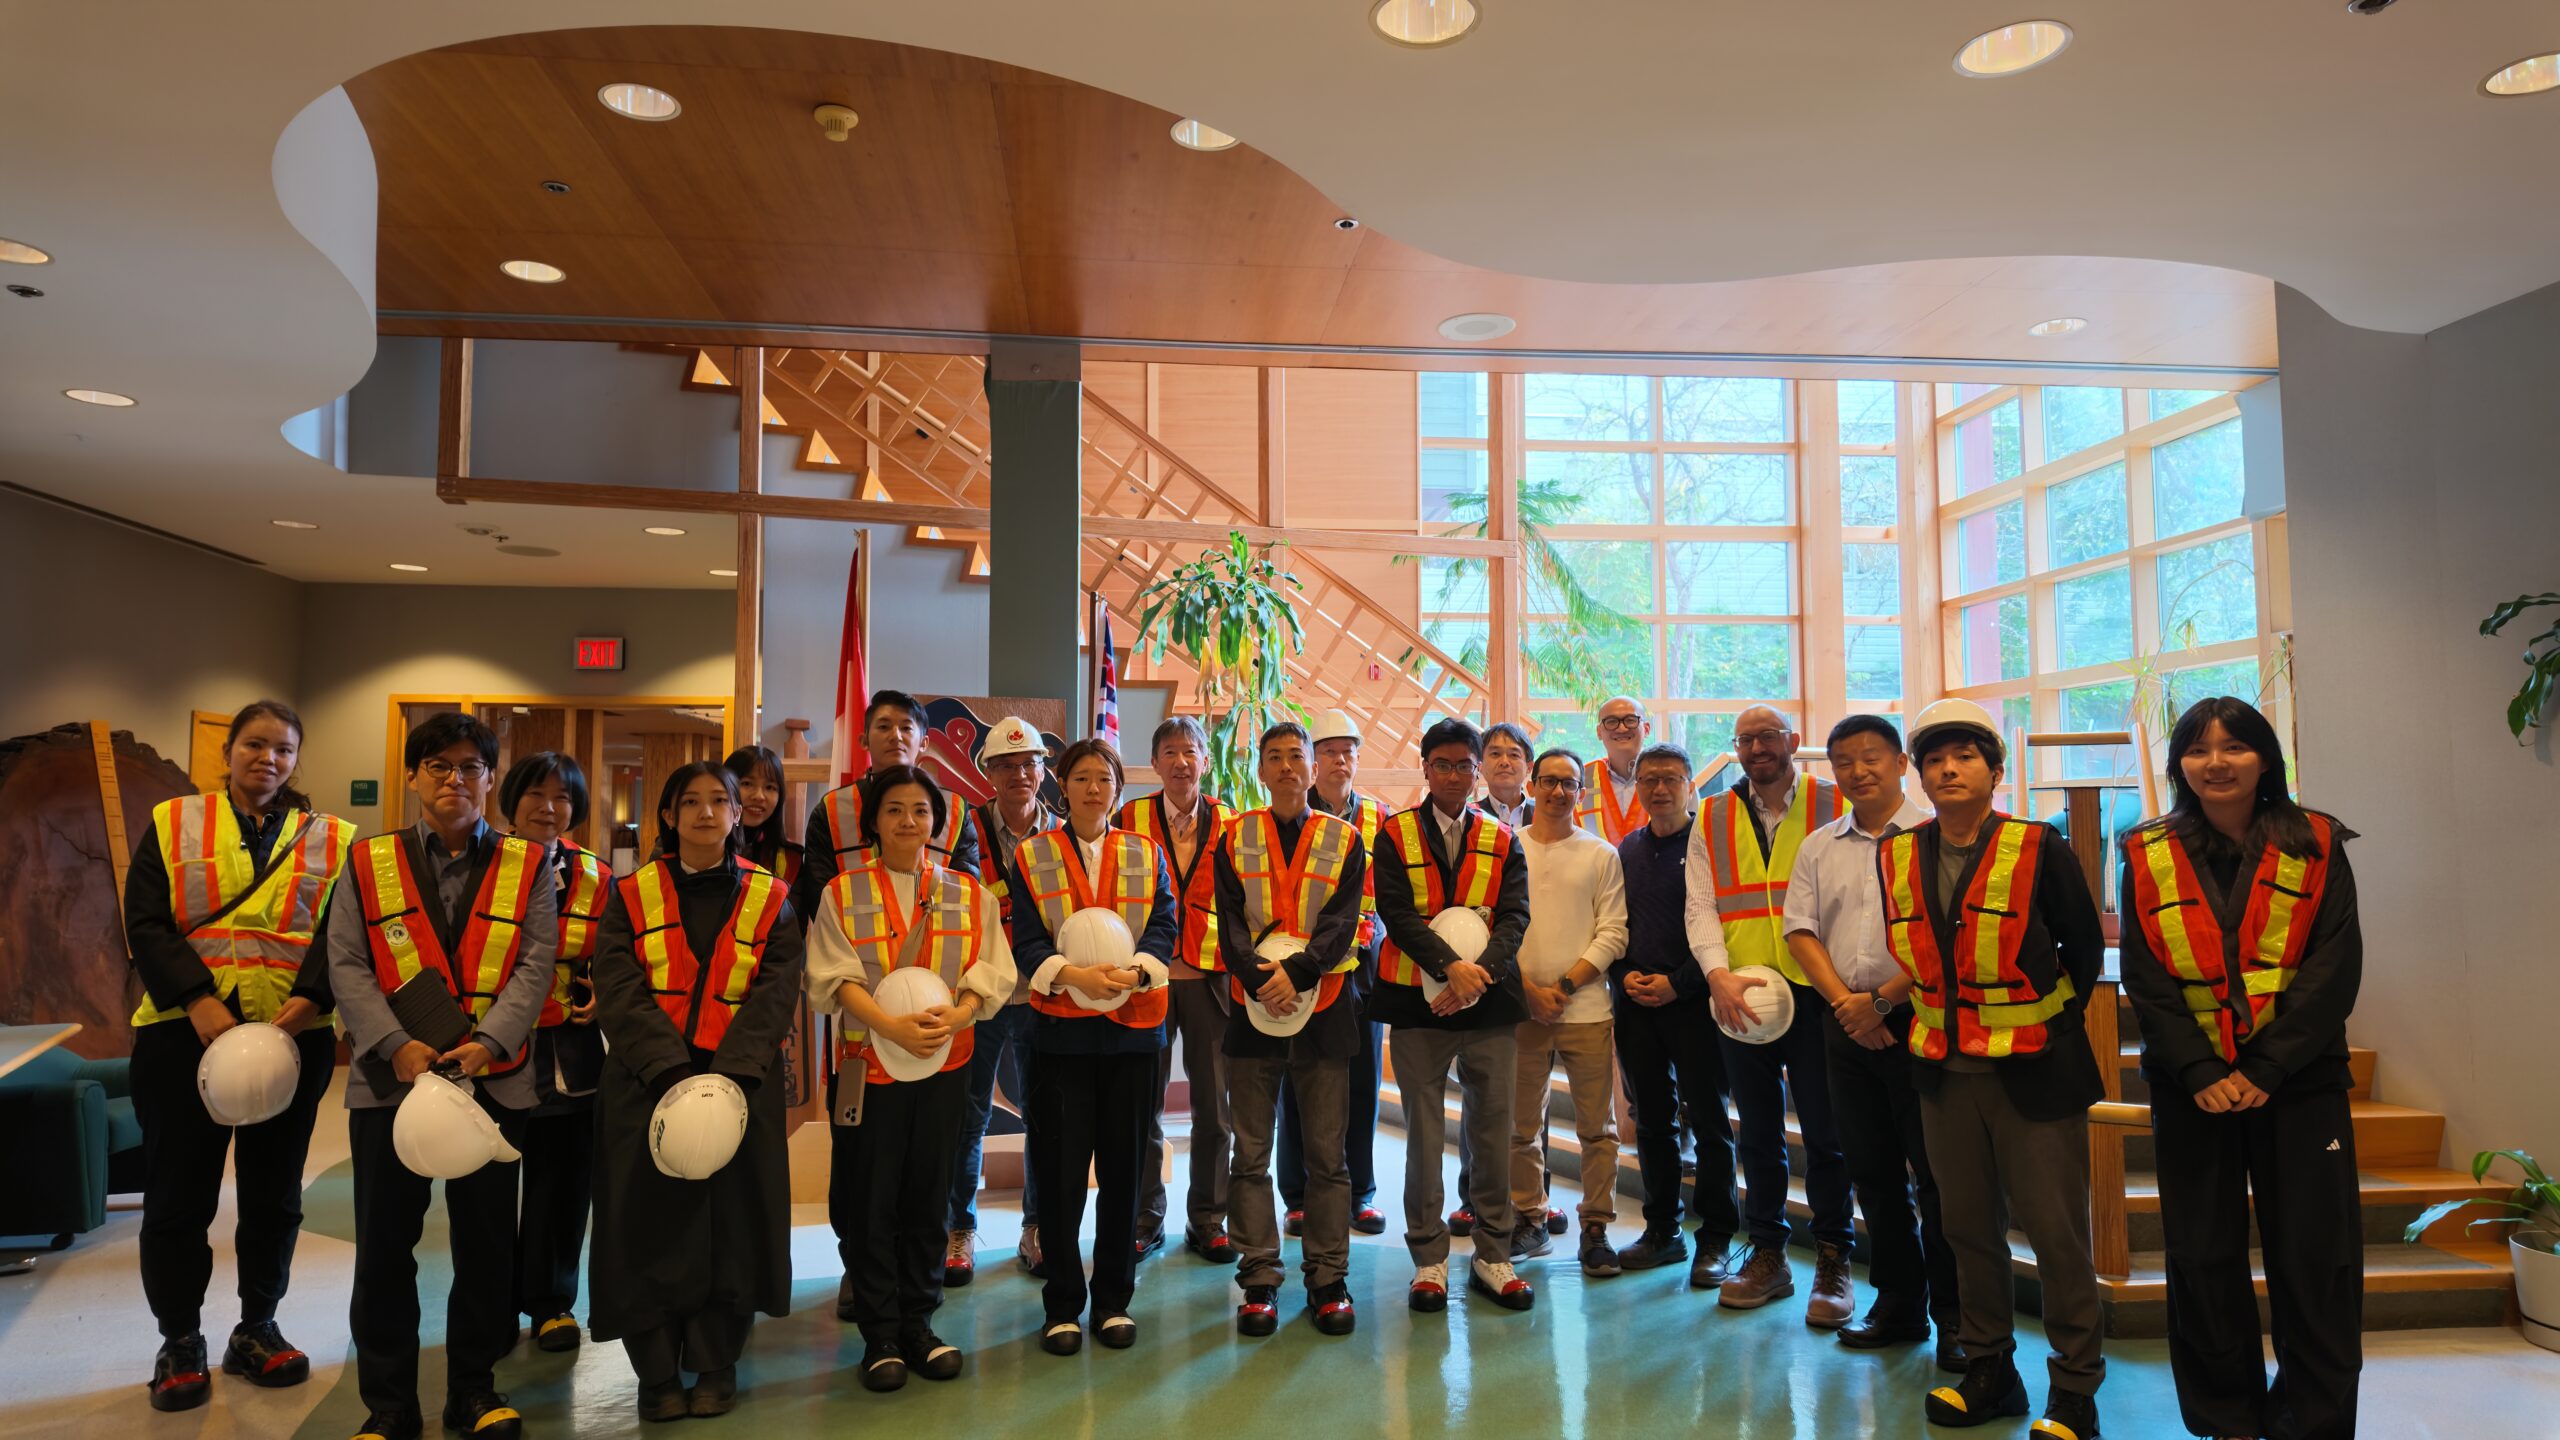
This was the focus of Canada Wood Group’s October 4–10, 2026 mission to British Columbia and Quebec. Japanese architects, engineers, general contractors and developers met Canadian counterparts and visited projects using light-frame, mass timber and hybrid construction.
Much of the opportunity lies in buildings that combine wood with steel or reinforced concrete. These designs give contractors different ways to use timber while meeting structural, fire and architectural requirements. For Canadian industry, the potential extends across dimension lumber, structural panels, glulam lamina and engineered wood products. The question is where each product fits and what support a project team needs to use it.
Discussions with FPInnovations, Fast + Epp and DIALOG design brought that question into focus. Structural performance, fire safety, acoustics and durability all influence whether a timber design can proceed. Seeing a completed Canadian building provides a useful reference; speaking with the researchers and designers behind it helps explain the decisions that made it possible. Applying that experience in Japan still requires careful consideration of Japanese codes and construction practices.

The manufacturing visits added a practical dimension. AmeriCan Structures, Nordic Structures and Art Massif showed capabilities ranging from prefabricated walls, floors and roof trusses to engineered wood systems and architectural glulam. These exchanges connected the buildings delegates were considering with the fabrication expertise needed to deliver them.
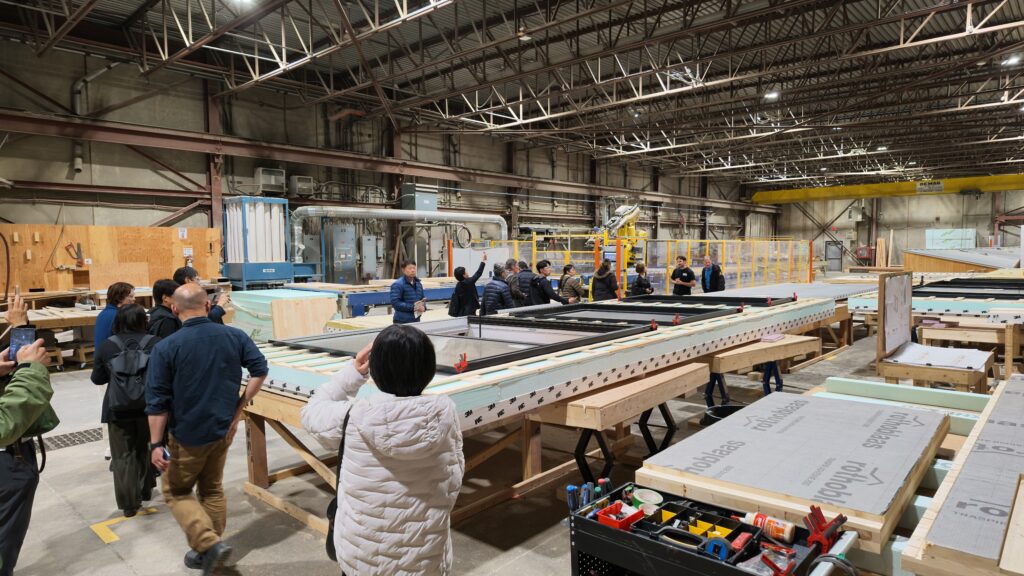
NA Structures and Sokïo offered further examples of how that work can be coordinated before construction begins. NA Structures combines timber components with in-house steel fabrication, while Sokïo incorporates building-envelope elements into assemblies. For suppliers pursuing larger projects, these approaches underline the value of discussing connections, fabrication and assembly early in the design process.

The range of buildings visited was equally useful. A six-storey light-wood-frame residential building and the Smith Athletic Training Centre in Langley, along with HIVE in Vancouver, offered different examples of wood construction. Construction sites in Quebec City, commercial and renovated timber buildings in Vancouver, and Université Laval’s glulam soccer stadium broadened the discussion to other uses and settings.
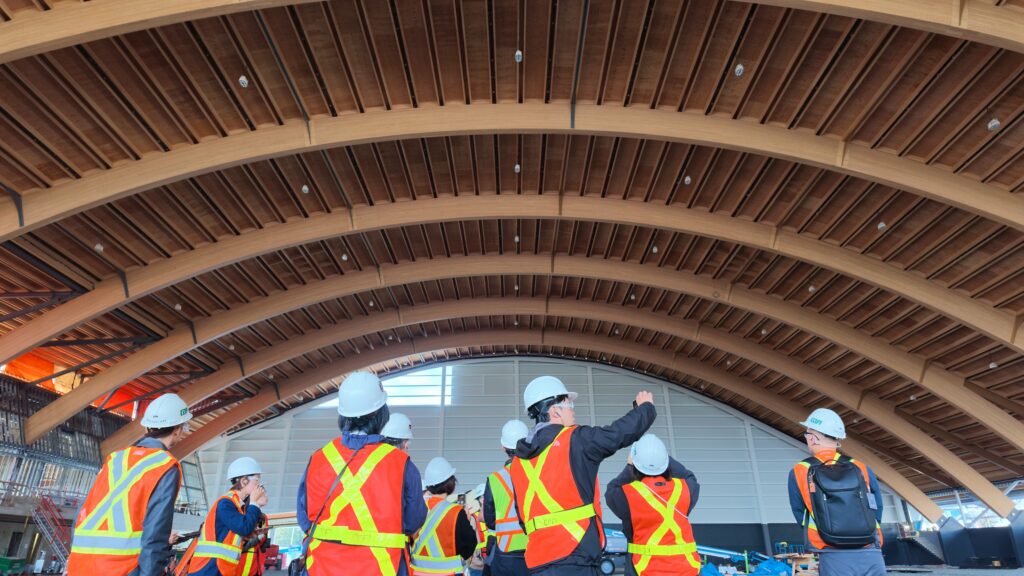
Taken together, the visits showed why Canadian suppliers need to stay open to different building methods. Some projects will suit light-frame construction; others will call for mass timber or a combination of materials. Understanding the application is the starting point for a useful commercial conversation.
The follow-up now needs to be specific: which Japanese projects could use Canadian products, what technical questions remain, and which suppliers can help resolve them? Those discussions will provide a clearer measure of the opportunity than general expressions of interest in timber.
The project is made possible thanks to the funding support from CanExport program.
